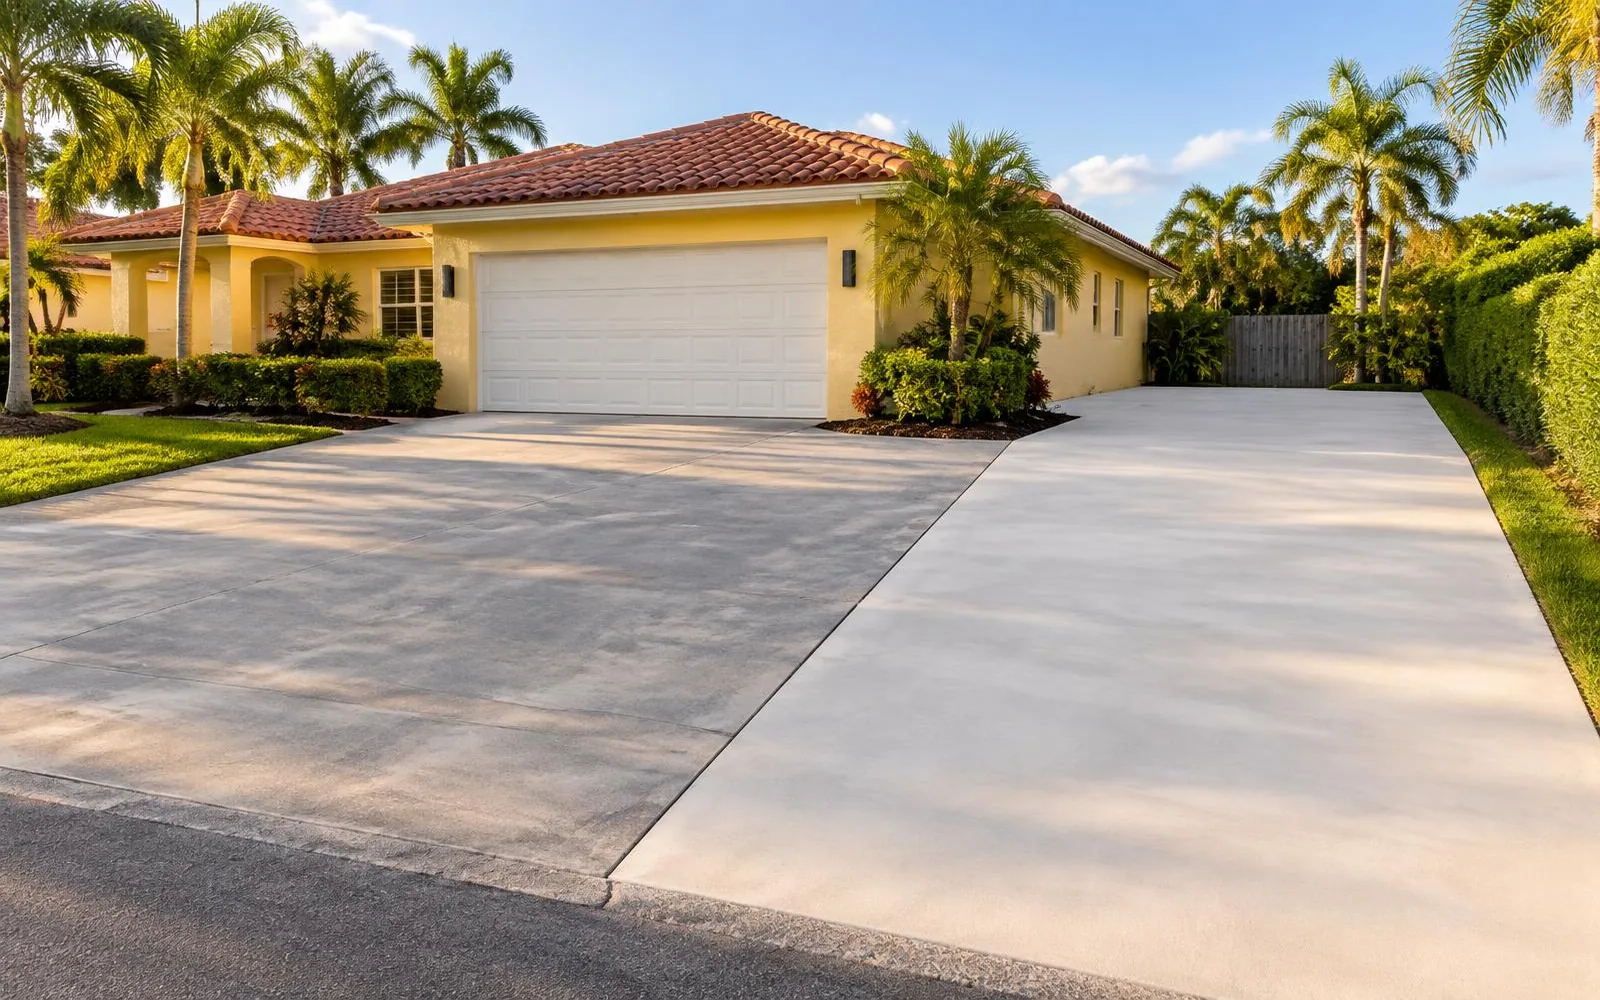
Households change. A teenager starts driving, a family adds a second work vehicle, or guests struggle to find parking on a street with HOA restrictions. In Pembroke Pines, where many communities limit street or overnight parking, widening or extending a driveway is one of the most practical upgrades a homeowner can make. This page covers common extension types, how new concrete ties into old, what to know about the swale and sidewalk apron, and the permit and HOA steps involved.
Common Types of Driveway Extensions in Pembroke Pines
Side widening
The most popular project adds a strip of concrete along one or both sides of the existing driveway. Turning a 10- to 12-foot single-car driveway into an 18- to 24-foot double driveway allows side-by-side parking and easier door clearance.
Parking pads
A separate pad beside the driveway or garage can hold a third car, a boat, a trailer or a golf cart. If you're planning to park heavy items, a thicker slab (often 5 to 6 inches) and steel reinforcement may be appropriate.
Flared or circular additions
Flaring the driveway where it meets the street makes it easier to turn in and out. Some larger lots accommodate a second curb cut or circular drive, though these face stricter city review.
Walkway connections
Many extensions include a walkway from the driveway to the front door or side yard. Walkways are covered by the same city permit category as driveways and patios.
Matching New Concrete to Existing Concrete
Homeowners often ask whether an extension will match the original driveway. The honest answer is that it will be close in finish but rarely identical in color, at least at first. Existing concrete has weathered for years, faded by sun, darkened by mildew and stained by tires, while new concrete starts lighter. Several steps help the two blend:
- Matching the finish: Replicating the broom direction and texture of the existing slab makes a big visual difference.
- Cleaning the old driveway: Pressure washing the existing concrete before and after the pour narrows the color gap.
- Sealing both sections: A sealer applied across old and new concrete helps unify the look once the new section has cured.
- Designing the seam: A clean, straight joint between sections, or a contrasting border band of pavers or stamped concrete, can turn the transition into a deliberate design feature.
If your existing driveway is in poor condition, it may make more sense to replace the entire surface at once for a uniform result. See concrete driveway replacement in Pembroke Pines.
Tying the Extension In Structurally
A good extension is built like any new driveway: excavation, a compacted base, proper thickness and reinforcement, and slope for drainage. Where the new concrete meets the old, contractors commonly drill into the edge of the existing slab and epoxy steel dowels, which keep the two sections level while allowing controlled movement. An isolation or construction joint separates the pours. The slope of the extension must match the existing driveway so water still runs away from the house and doesn't pond along the seam. For the structural fundamentals, see concrete driveway installation in Pembroke Pines.
Swale and Sidewalk Apron Considerations
In Pembroke Pines, the strip between the sidewalk and the street is typically the swale, and the section of driveway that crosses the sidewalk and meets the road is the apron or approach. These areas carry extra rules because they affect public right-of-way and stormwater:
- Sidewalk apron work: The city's driveway permit checklist includes a Sidewalk Apron Replacement Consent Form. Widening a driveway usually means widening the apron too.
- Concrete in the swale: Swales are designed to absorb and channel rainwater. Paving them reduces drainage, so the city may require a Concrete in Swale form and may limit how much can be paved.
- Utility easements: If the extension crosses a utility easement, a Utility Easement Hold Harmless Agreement may be required.
- Drainage district: Properties within the South Broward Drainage District's area may need a permit release from the district.
These requirements are part of why a permit is essential. Our Pembroke Pines driveway permit guide explains each document.
Driveway Extension Cost Calculator
Low estimate
$1,000
High estimate
$1,600
This is an estimated range. Your contractor will give a written quote.
These are general ranges only. Permits, HOA requirements, site conditions and design details can change the price.
Zoning, Setbacks and HOA Rules
City zoning sets limits on how close paving can come to property lines and how much of the front yard can be covered with hard surfaces. Your property survey, which the city requires with the permit application, shows setbacks and the proposed driveway location. HOAs frequently add their own limits on width, material and appearance, and some require landscaping to remain along driveway edges. Submit your HOA application early, since approval can take weeks.
What Does a Driveway Extension Cost?
Extensions are priced much like new concrete. Plain broom-finish concrete generally runs about $5 to $8 per square foot, but small projects can carry a higher per-square-foot cost because mobilization, forming and permitting costs are spread over less area. Apron and swale work, dowels into the existing slab and any decorative border add to the total. Use the calculator in our concrete driveway cost guide for Pembroke Pines for a rough range.
Planning Checklist
- Measure how much extra width or parking you actually need.
- Find your property survey and HOA architectural guidelines.
- Note sprinkler heads, lights and landscaping that may need relocating.
- Decide whether you want a match or a deliberate contrasting border.
- Ask your contractor to confirm swale and apron requirements for your street.
Driveway Extension FAQs
Can new concrete match my existing driveway?
It can come close, but an exact match is rare. New concrete is lighter at first and the existing slab has weathered for years. Matching the finish, cleaning the old slab and sealing both sections helps them blend, and color usually evens out somewhat over time.
Do I need a permit to widen my driveway in Pembroke Pines?
Yes. Driveway extensions require a city permit and must meet zoning setback and coverage rules. If the work touches the sidewalk apron or swale, additional forms may be required.
How wide should a two-car driveway be?
Around 18 to 24 feet is a common width for side-by-side parking of two cars, with more room making it easier to open doors. Your property's setbacks and city zoning limits determine how wide you can go.
Can I add parking in the swale area?
Concrete in the swale area is regulated and may require a separate form and approval from the city. Ask your contractor to confirm what's permitted on your street before planning swale parking.
How is an extension attached to my existing driveway?
Contractors often drill and epoxy steel dowels into the edge of the existing slab and place an isolation or construction joint between old and new concrete to control cracking and keep the surfaces level.